Printer Friendly Page | Contact the Eggman Team
| 5880 High Lake Rd Boulder Junction (Town) Vilas County | MLS Number: 218309 |
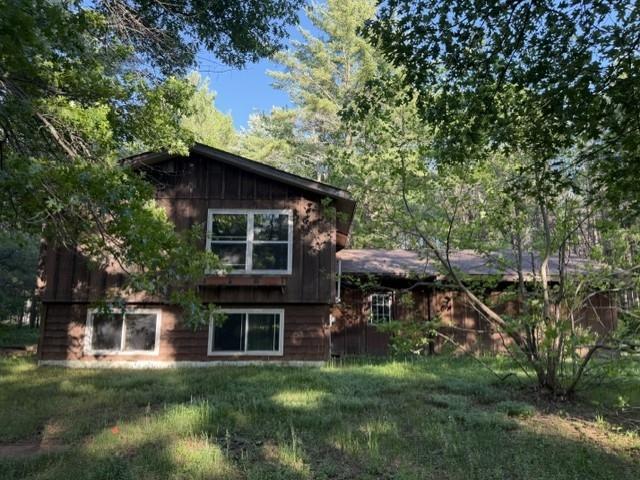
Tucked away on .68 wooded acres, this 2-bedroom 2-bath raised ranch is full of potential and ready to be reimagined. Surrounded by towering trees and abundant wildlife, it is a private spot yet only a 5-minute drive to groceries, specialty shopping, restaurants, and charming downtown Boulder Junction. There are two bedrooms, one being a primary suite, and two full baths on the main level along with an efficient kitchen with pantry for easy everyday living. The full basement offers additional room suitable for finishing and houses the laundry area and mechanicals. There is also a 2-car attached garage. A new roof was installed on the home and garage in 2022, on demand water heater in 2022, and water softener in 2021, providing a headstart on improvements. This property requires updating throughout, making it a compelling opportunity for someone with skills or an investor ready to unlock its full potential. With its prime location, wooded privacy, proximity to area lakes, and a good canvas to work with, it can be a satisfying project and ultimately a wonderful forever home in a premier Northwoods location.
$220,000
|
| Address: |
5880 HIGH LAKE RD |
| Township: |
VI Boulder Junction (Town) |
| County: |
Vilas |
| Zip Code: |
54512 |
| Property Type: |
Single Family Det |
| Style: |
Raised Ranch (BiL) |
| Construction: |
Modular |
| Acres: |
0.7 |
| Lot SqFt: |
30056 |
| Year Built: |
|
| Taxes: |
1248 |
| Lake: |
NONE |
| Lake Chain: |
|
| Lake Acres: |
|
| Shoreline: |
ft |
| Water Frontage: |
0 ft |
| Sewer: |
Conventional, County Septic Maint. Program - Yes |
| Water: |
Point/Driven |
| Zoning: |
|
| Access Road: |
Town Road |
| Complex/ Subdivision: |
|
| Elementary School: |
|
| Middle School: |
|
| High School: |
|
|
| Bedrooms: |
2 |
| Bathrooms: |
2 |
| Interior SqFt: |
[EstSqFt (Interior)] |
| Fuel: |
Natural Gas |
| SqFt 1st Floor: |
1197 |
| SqFt 2nd Floor: |
0 |
| SqFt 3rd Floor: |
0 |
| Foundation: |
Concrete Block |
| SqFt Basement: |
1152 |
| SqFt Finished Basement: |
0 |
| Total Fireplaces: |
0 |
| Number Stoves: |
0 |
| Flooring: |
Vinyl, Carpeting |
| WaterHeater: |
Natural Gas |
| Attic: |
|
| SqFt Garage: |
573 |
| Exterior Finish: |
Wood Siding |
| Roofing: |
Composition Shingles |
| Road Frontage: |
ft |
| Parking Spaces: |
|
| Utilities/ Services: |
Circuit Breakers |
|
| Interior Features: |
| Pantry, Walk-in Closet, Primary BR w/Bath |
| Fireplace/ StoveTypes: |
| None |
| Appliances/ Chattels: |
| Range, Refrigerator, Washer, Dryer, Dishwasher |
| Basement Type: |
| Unfinished, Daylight, Laundry Hookups |
| Exterior Features: |
| Open/Sun Deck |
| Garage: |
| 2 Car, Attached |
| Site Influence: |
| Level, Wooded Area, Rural Setting, Private Setting, Shopping Nearby |
|
| Listing information provided by The Greater Northwoods MLS. | Listed by: RE/MAX PROPERTY PROS |
Printer Friendly Page | Contact the Eggman Team
|


